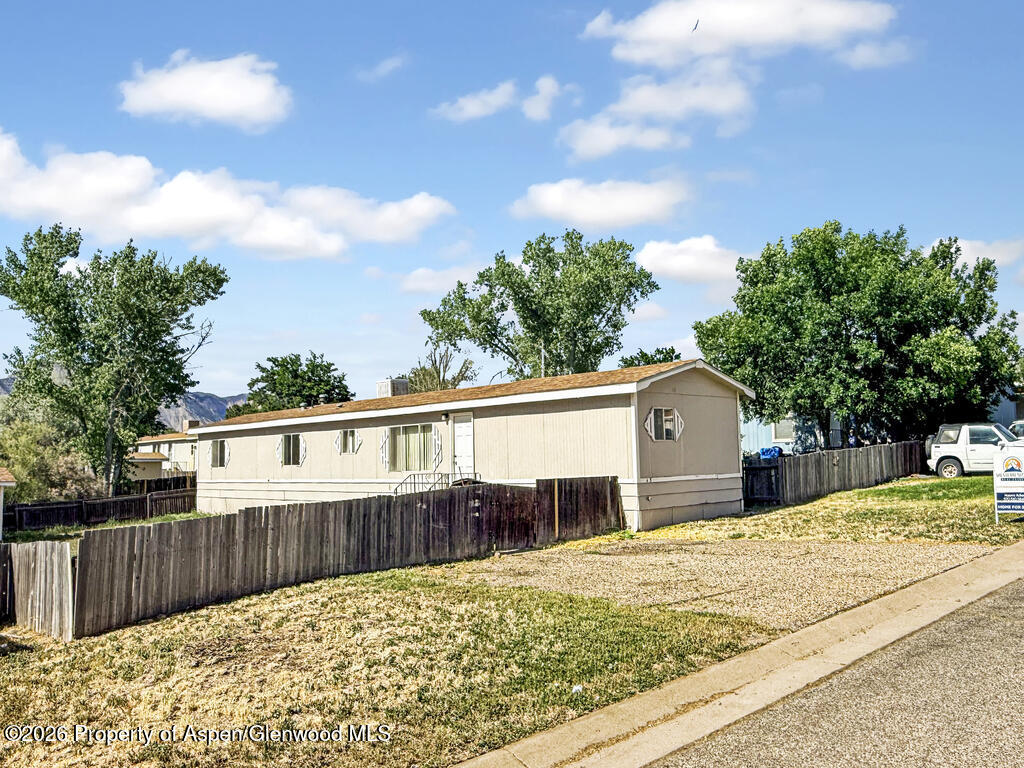
Beige manufactured home behind a wooden fence, with mature trees and a dry front yard.
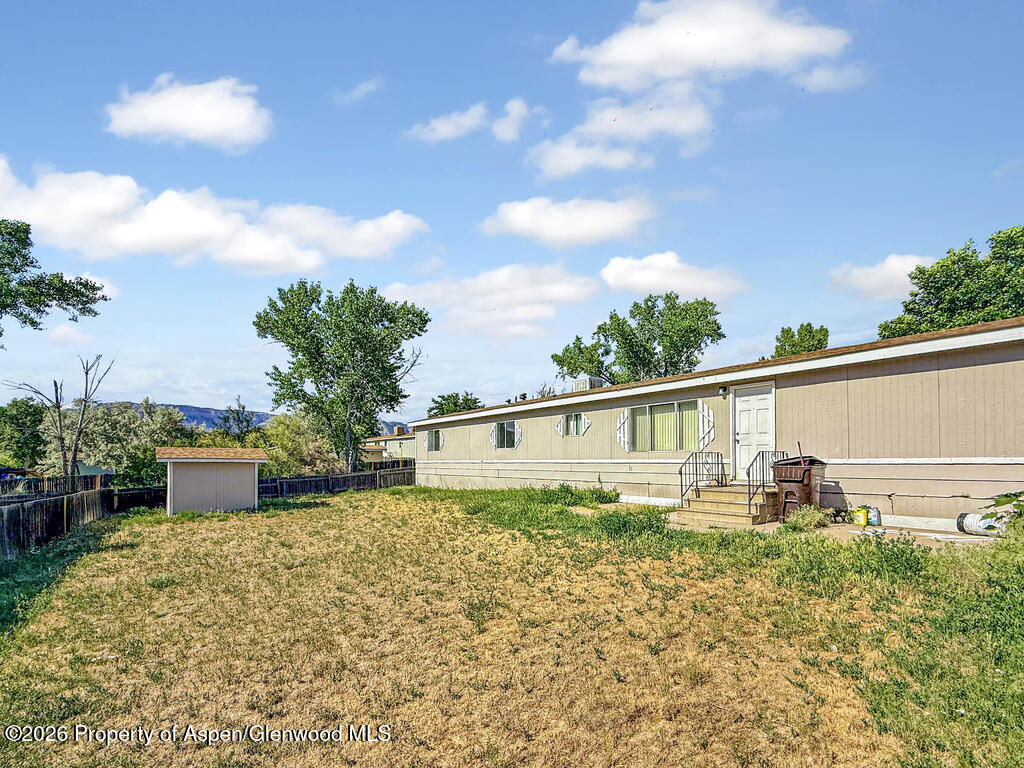
Beige manufactured home beside a dry grassy yard and small shed.
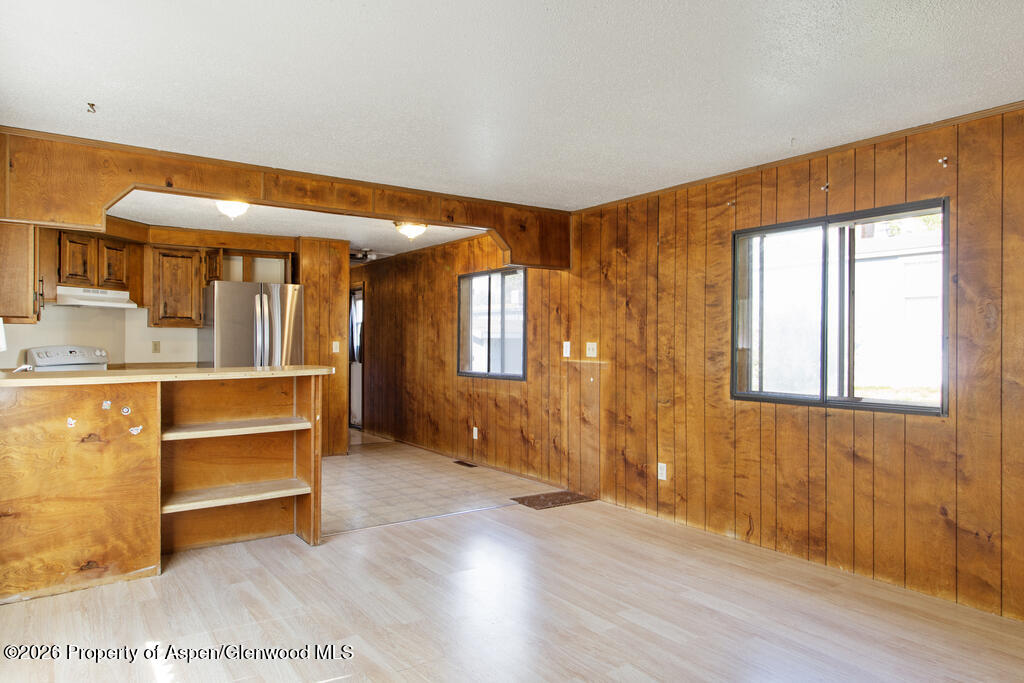
Kitchen and adjoining living area with wood-paneled walls, a breakfast bar, and stainless steel refrigerator.
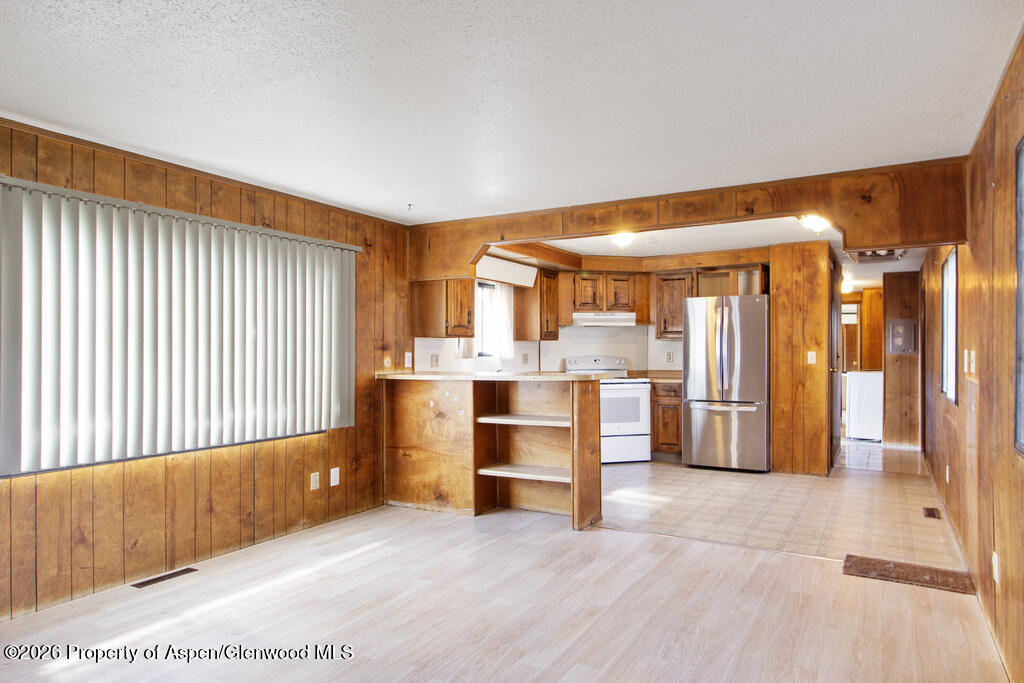
Vacant living area with wood-paneled walls and an open kitchen with stainless steel refrigerator.
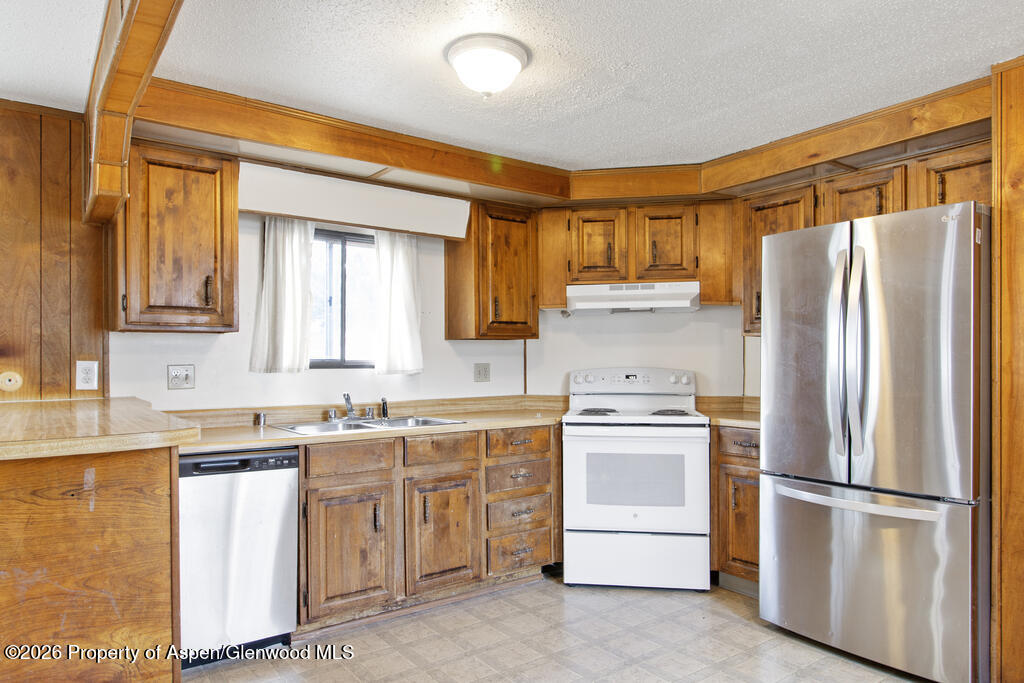
Kitchen with honey-toned wood cabinets, stainless-steel refrigerator, and a white range.
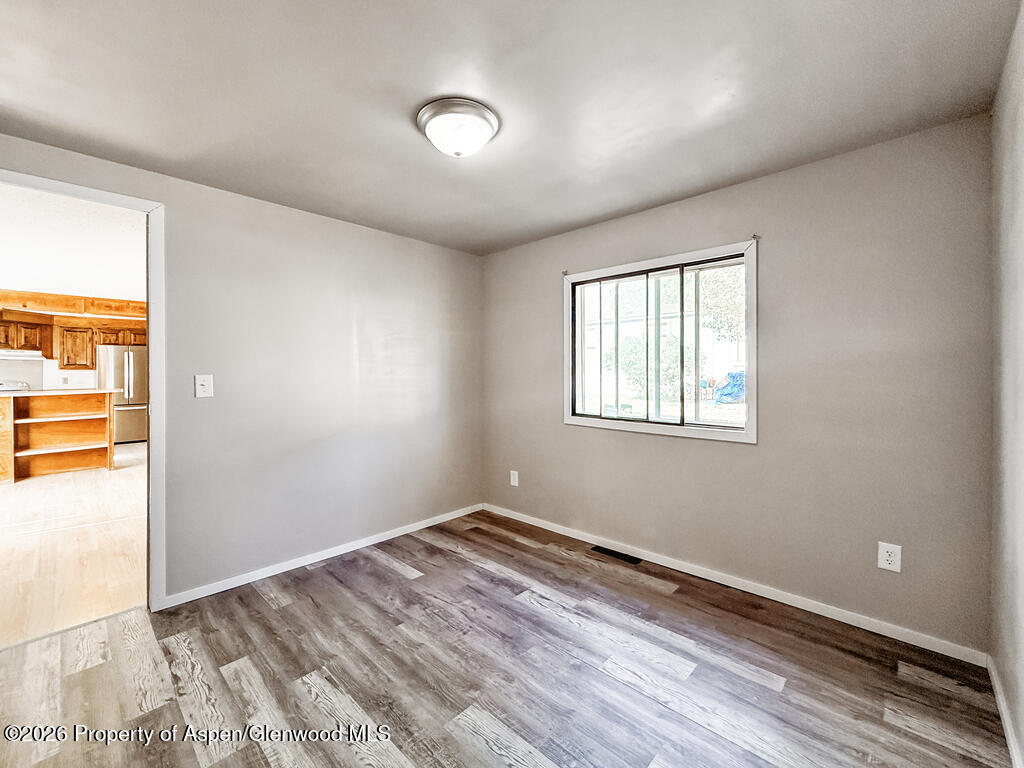
Empty room with wood-look plank flooring, a window, and a doorway into the kitchen.
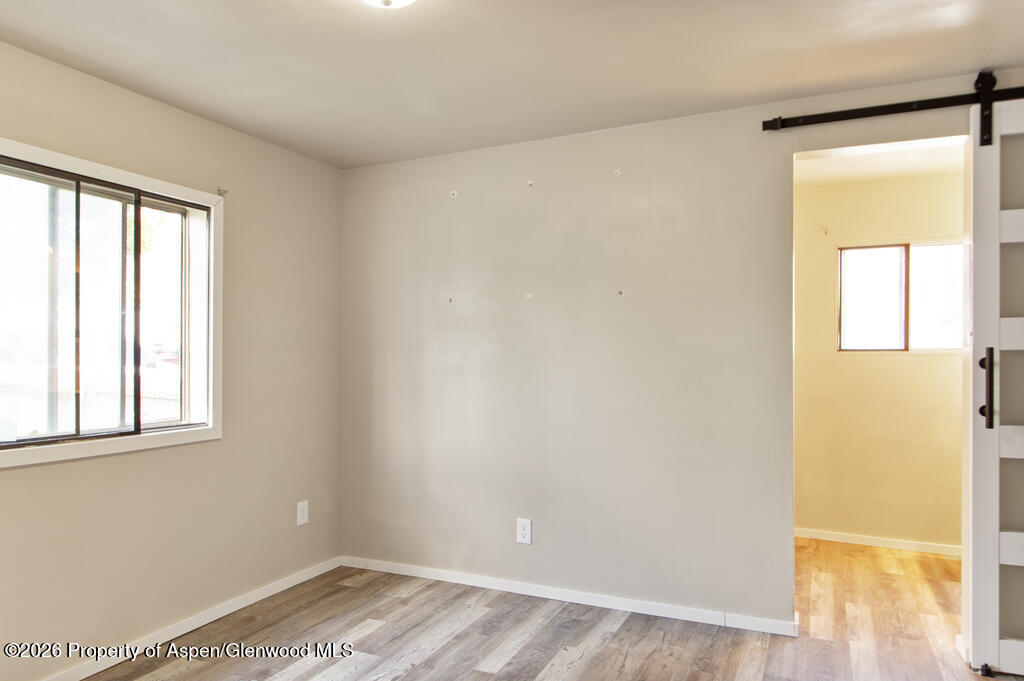
Unfurnished room with gray wood-look flooring, a large window, and a sliding barn-style door.
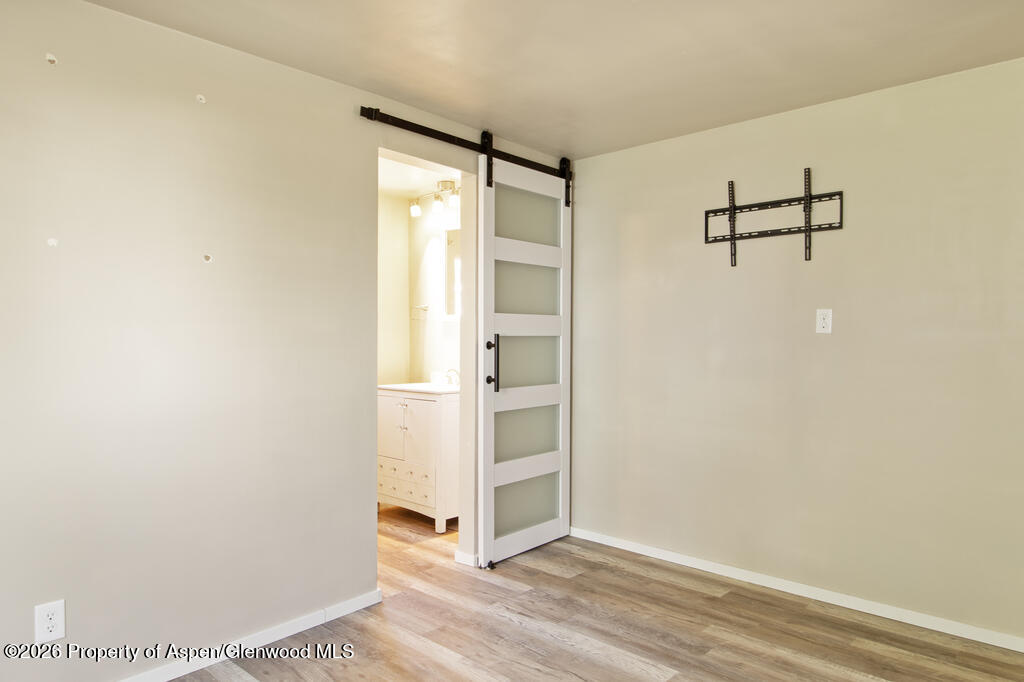
Empty room with wood-look flooring, a TV wall mount, and an open sliding door to a vanity area.
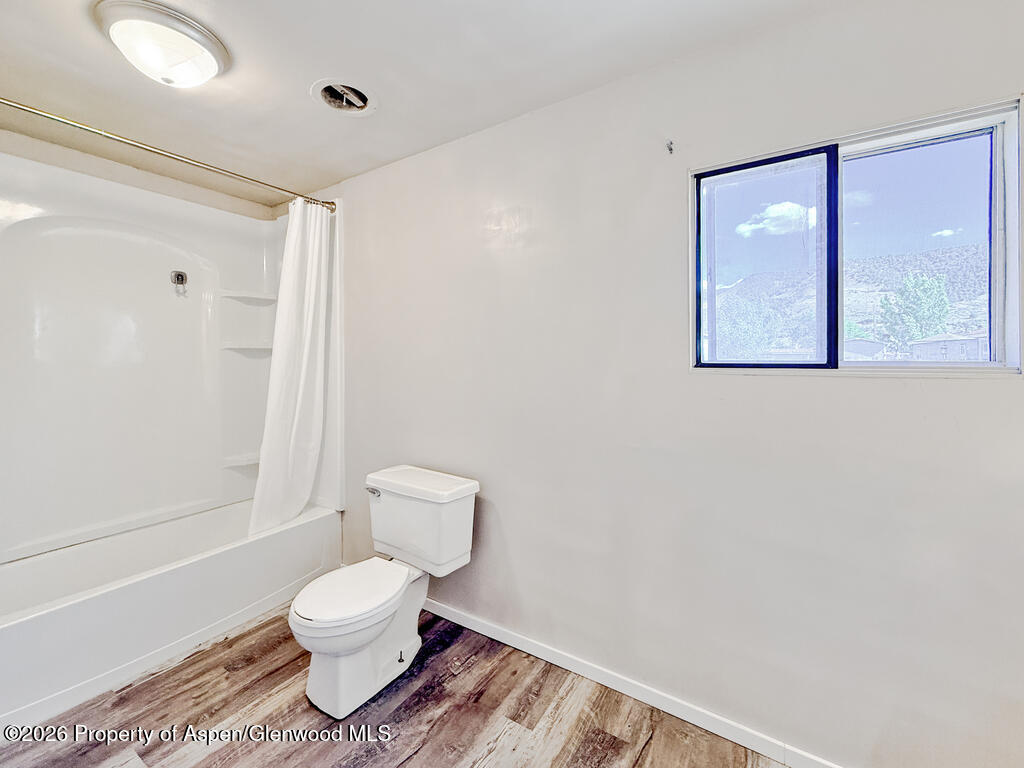
Bathroom with a curtained tub and shower, toilet, and a window overlooking mountains.
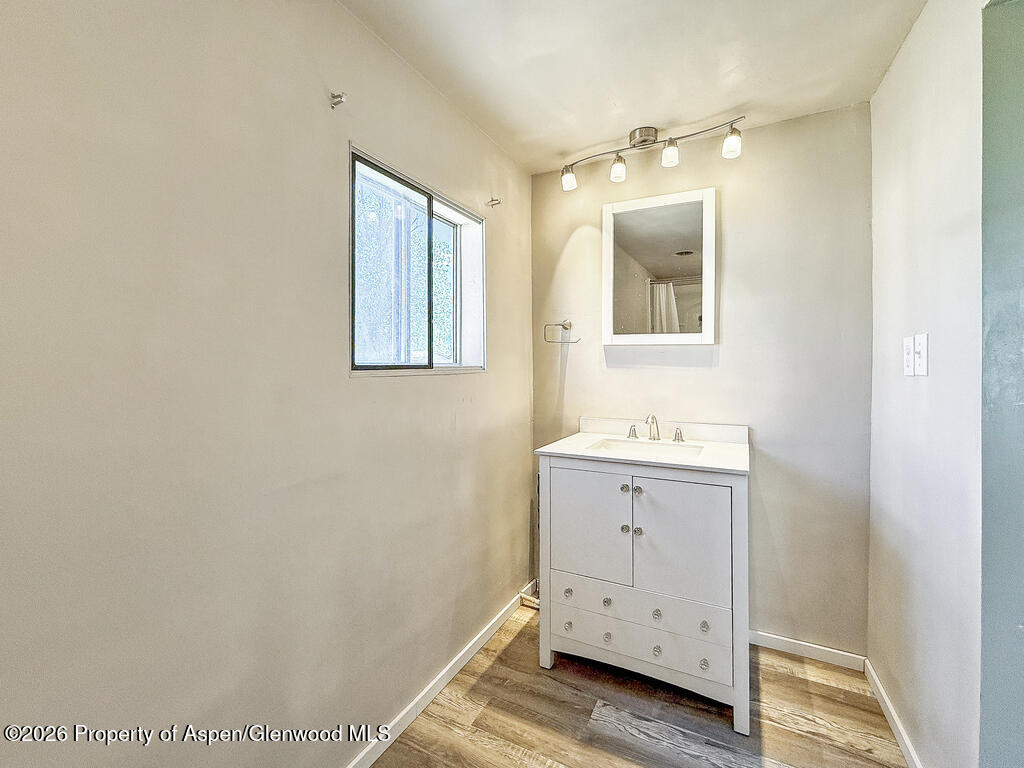
Bathroom with a white vanity, framed mirror, track lighting, and wood-look flooring.
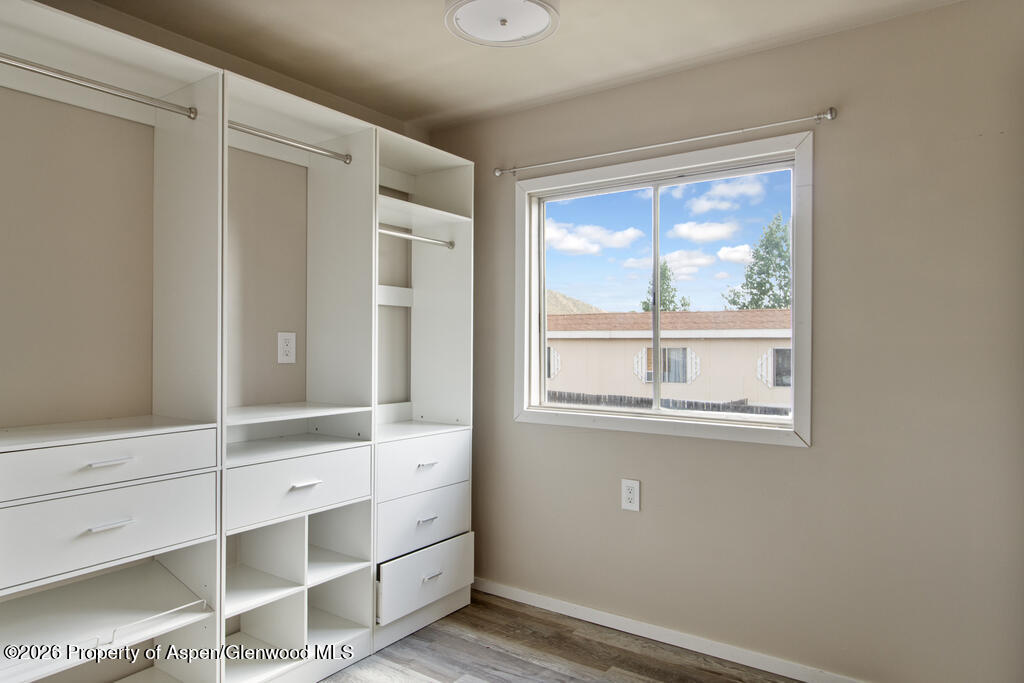
Empty walk-in closet with white built-in shelves and drawers beside a window.
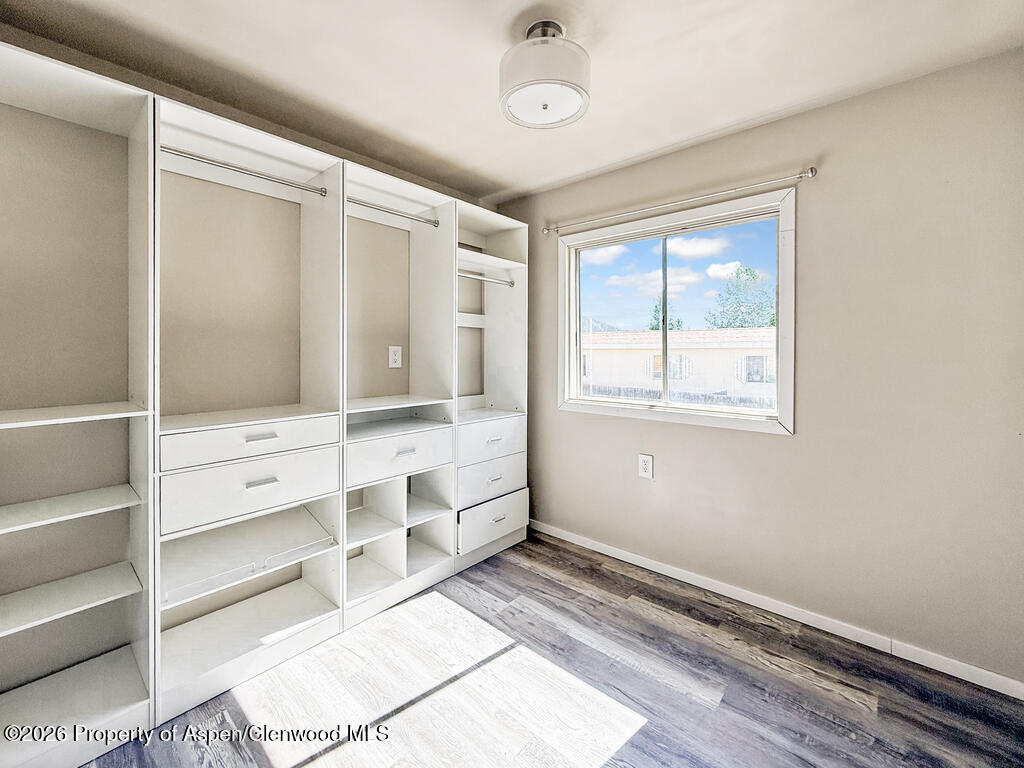
Empty bedroom with extensive white built-in closets, drawers, and a window overlooking a neighboring building.
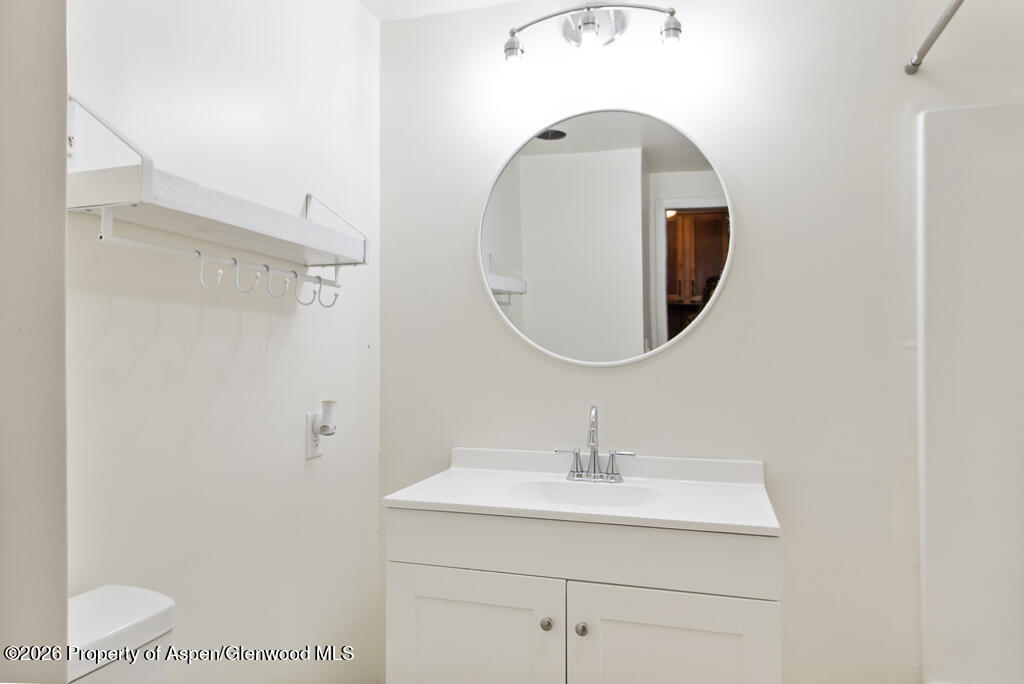
Bathroom with white vanity, round mirror, and wall-mounted shelf with hooks.
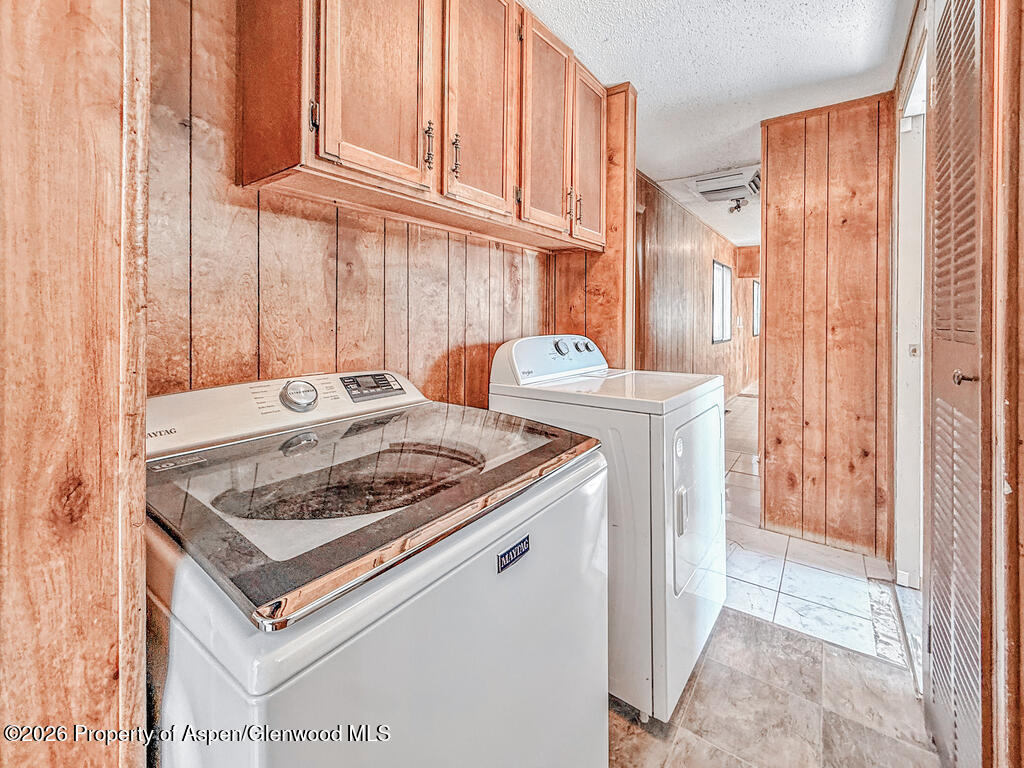
Laundry room with washer and dryer, wood cabinets, paneled walls, and tile flooring.
SEE ALL PHOTOS
Beige manufactured home behind a wooden fence, with mature trees and a dry front yard.
Beige manufactured home beside a dry grassy yard and small shed.
Kitchen and adjoining living area with wood-paneled walls, a breakfast bar, and stainless steel refrigerator.
Vacant living area with wood-paneled walls and an open kitchen with stainless steel refrigerator.
Kitchen with honey-toned wood cabinets, stainless-steel refrigerator, and a white range.
Empty room with wood-look plank flooring, a window, and a doorway into the kitchen.
Unfurnished room with gray wood-look flooring, a large window, and a sliding barn-style door.
Empty room with wood-look flooring, a TV wall mount, and an open sliding door to a vanity area.
Bathroom with a curtained tub and shower, toilet, and a window overlooking mountains.
Bathroom with a white vanity, framed mirror, track lighting, and wood-look flooring.
Empty walk-in closet with white built-in shelves and drawers beside a window.
Empty bedroom with extensive white built-in closets, drawers, and a window overlooking a neighboring building.
Bathroom with white vanity, round mirror, and wall-mounted shelf with hooks.
Laundry room with washer and dryer, wood cabinets, paneled walls, and tile flooring.
Sold

45 E Carson Circle

45 E Carson Circle, Battlement Mesa, CO 81635

$55,000
This home has been beautifully remodeled in all 3 bedrooms and bathrooms, and new flooring in the living room. The house is being sold as is at a great price, so come check it out before it's gone!

3
beds

2
baths

980 Sq.Ft. LIVING AREA

Naomi Adler

Naomi Adler

Features & Amenities

Interior

  • total bedrooms3
  • Total bathrooms2
  • full bathrooms2
  • Laundry room In Hall

Area & Lot

  • Status Sold
  • Date Sold October 13, 2026
  • Living Area980 Sq.Ft.
  • Total Area980 Sq.Ft.
  • MLS® ID193181
  • TypeManufactured-Mobile
  • YEAR BUILT1981
  • NeighborhoodParachute
  • Architecture StylesRanch

Exterior

  • water SourceCommunity
  • utilitiesElectricity Connected
  • roofComposition
  • HEAT TYPEForced Air
  • AIR CONDITIONINGEvaporative Cooling

Financial

  • Sales Price$55,000
  • Real Estate Tax $204/yr
  • Zoning Residential

Let’s Make Your Move

With deep local knowledge and a client-first approach, Naomi helps you navigate the market with clarity and confidence. Whether buying or selling, you’ll have a trusted advisor by your side every step of the way.

Follow Me on Instagram