Leave a Message

Thank you for your message. I will be in touch with you shortly.

133 W Carson Circle
133 W Carson Circle
133 W Carson Circle
133 W Carson Circle
133 W Carson Circle
133 W Carson Circle
133 W Carson Circle
133 W Carson Circle
133 W Carson Circle
133 W Carson Circle
133 W Carson Circle
133 W Carson Circle
133 W Carson Circle
133 W Carson Circle
133 W Carson Circle
133 W Carson Circle
133 W Carson Circle
133 W Carson Circle
133 W Carson Circle
133 W Carson Circle
133 W Carson Circle
133 W Carson Circle
133 W Carson Circle
133 W Carson Circle
133 W Carson Circle
SEE ALL PHOTOS
133 W Carson Circle
133 W Carson Circle
133 W Carson Circle
133 W Carson Circle
133 W Carson Circle
133 W Carson Circle
133 W Carson Circle
133 W Carson Circle
133 W Carson Circle
133 W Carson Circle
133 W Carson Circle
133 W Carson Circle
133 W Carson Circle
133 W Carson Circle
133 W Carson Circle
133 W Carson Circle
133 W Carson Circle
133 W Carson Circle
133 W Carson Circle
133 W Carson Circle
133 W Carson Circle
133 W Carson Circle
133 W Carson Circle
133 W Carson Circle
133 W Carson Circle
Courtesy of RE/MAX 4000 Inc
Sold

133 W Carson Circle

133 W Carson Circle, Parachute, CO 81635

$143,000
Special Buyer Incentives! RHP is offering 6 months of FREE lot rent on all homes sold in Saddleback Creek / Saddleback Village. PLUS, buyers of select Saddleback Village homes receive a FREE washer & dryer set from Clayton Homes (delivery & installation included, $1,998 value). Promo expires 3/30/2026.

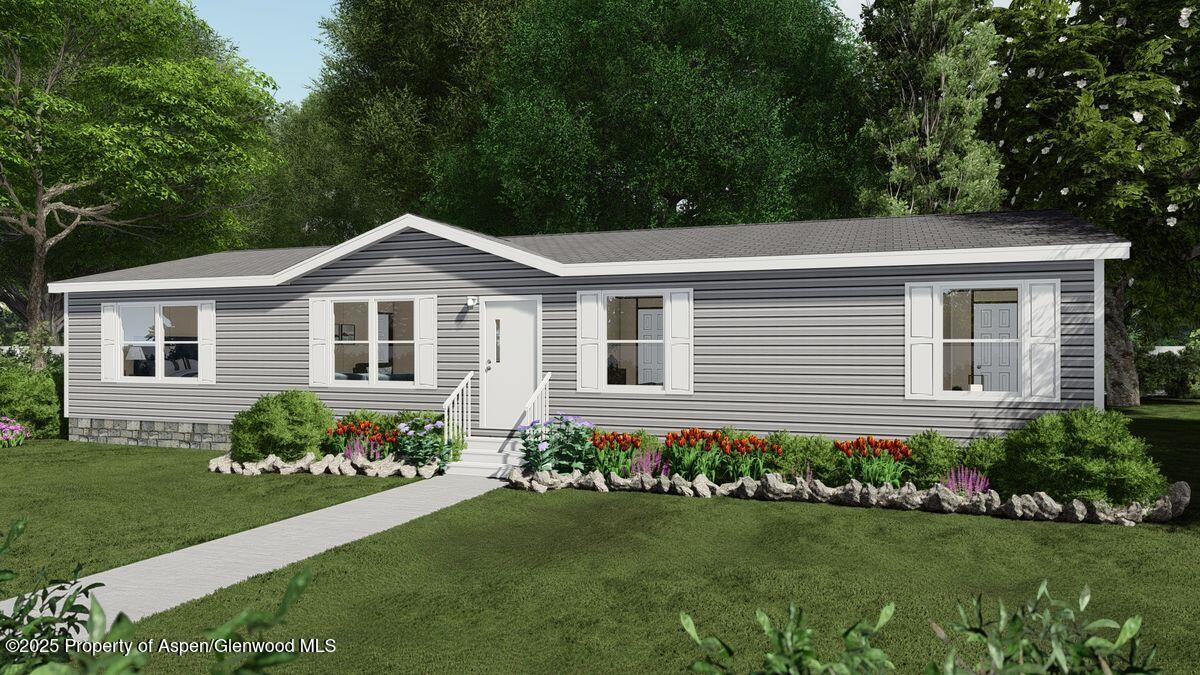
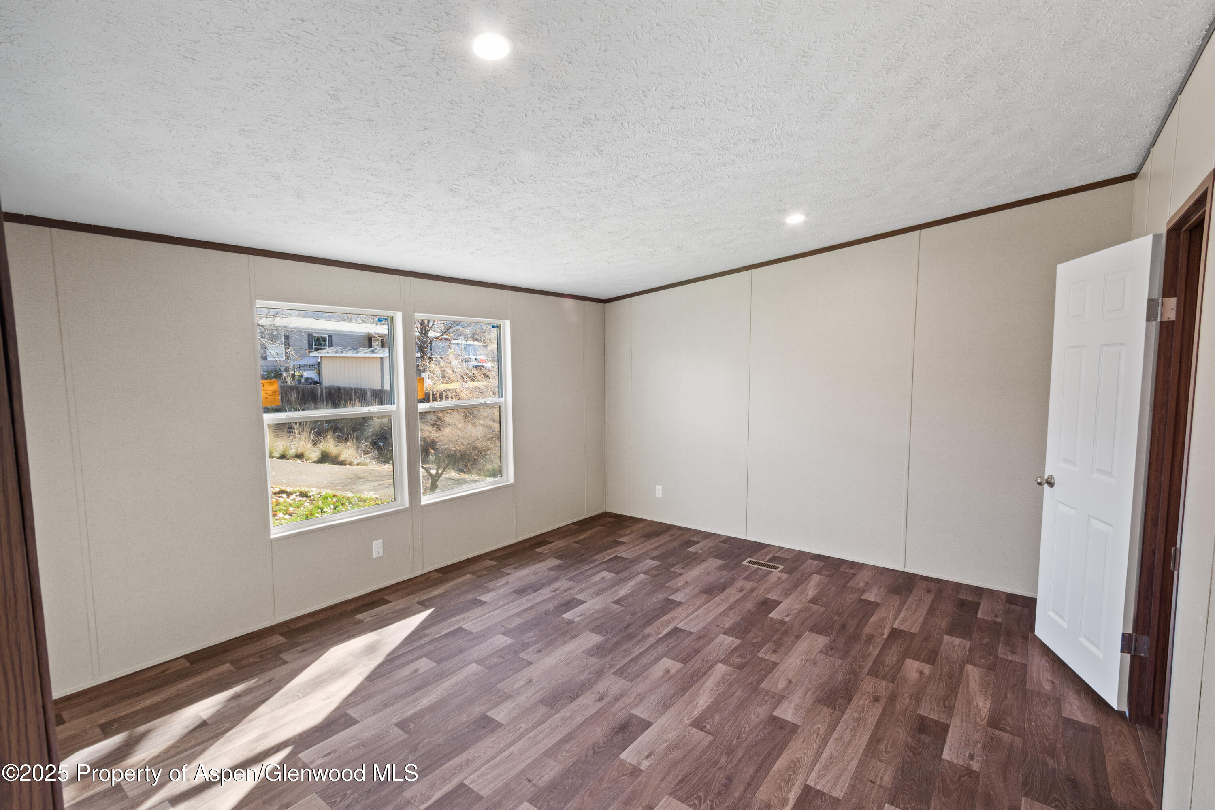
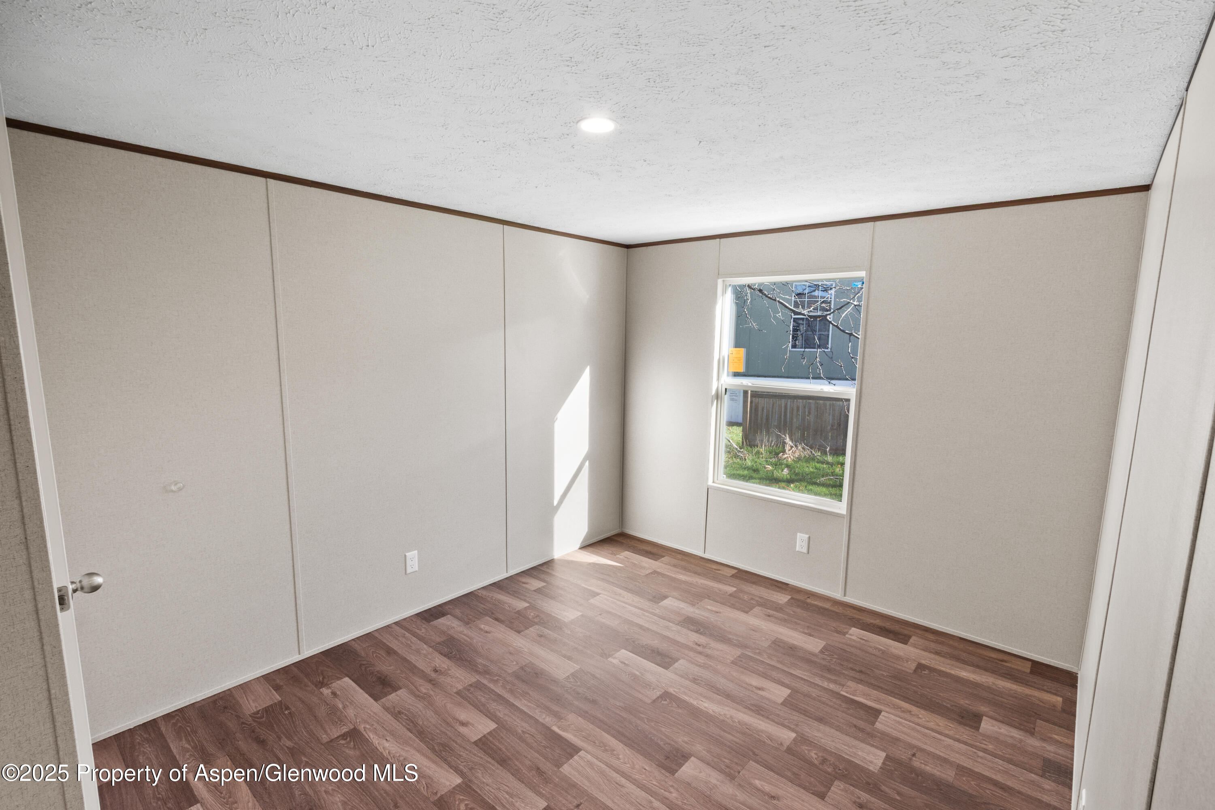
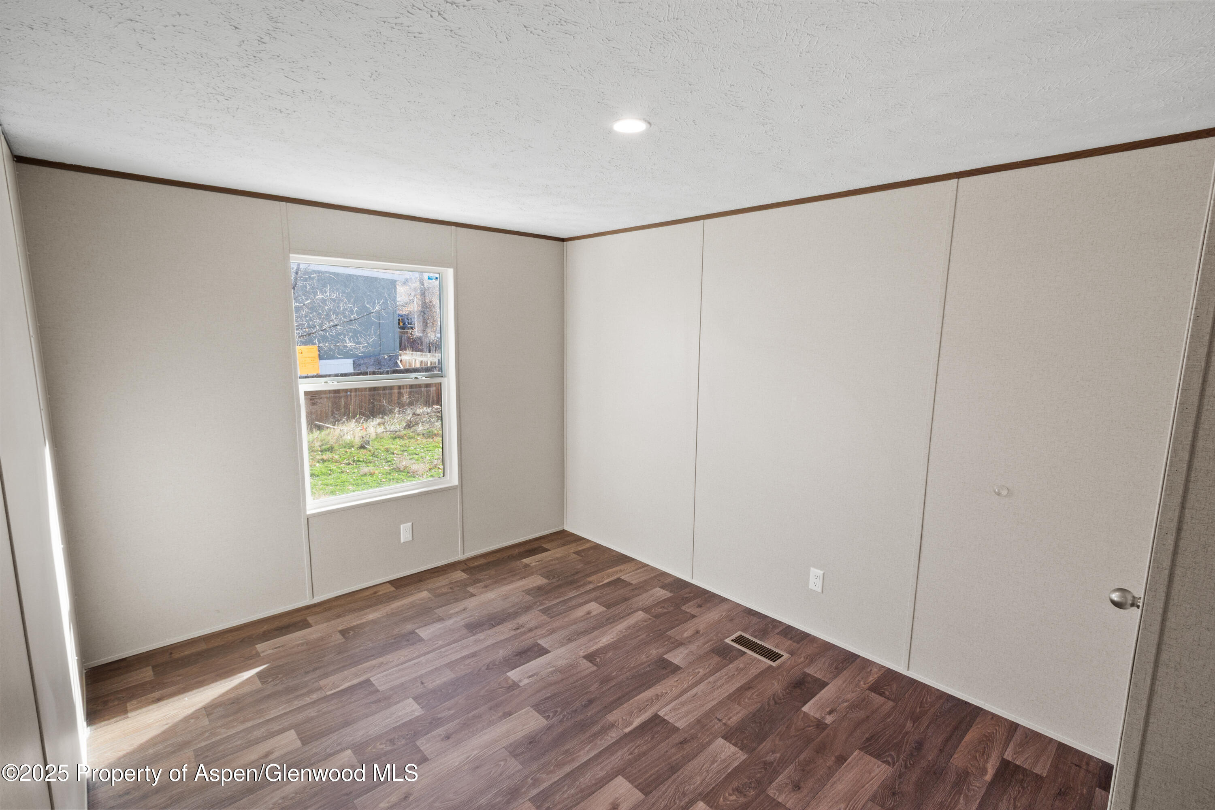
Welcome to Saddleback Creek in beautiful Battlement Mesa, Colorado--where quality, comfort, and value meet in this stunning new home built by TRU. Introducing the Marvel model, a thoughtfully designed 4-bedroom, 2-bathroom home offering 1,474 square feet of open living space and modern convenience. Estimated for completion on June 30, 2025, this home is your chance to own new construction in a peaceful, scenic community surrounded by Colorado's natural beauty.

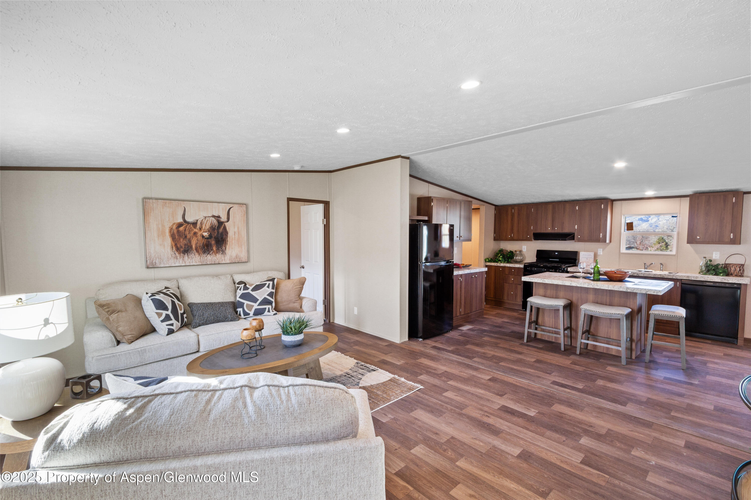
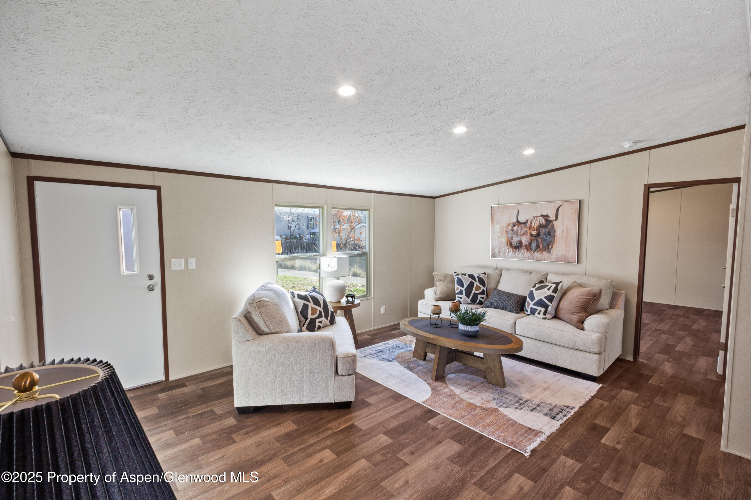
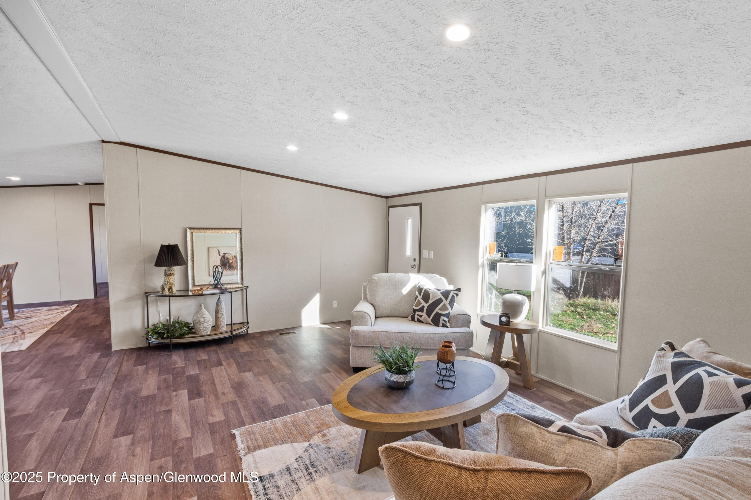
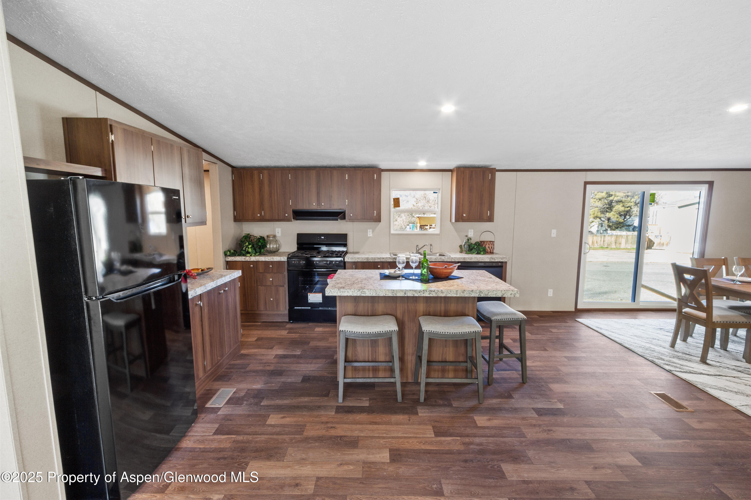
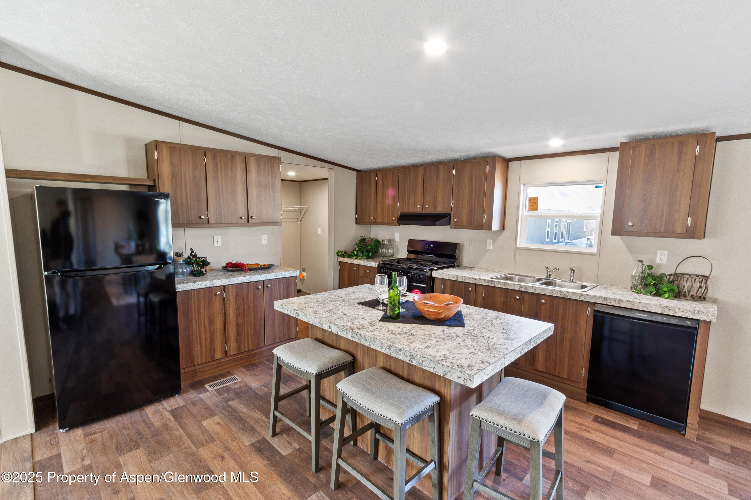
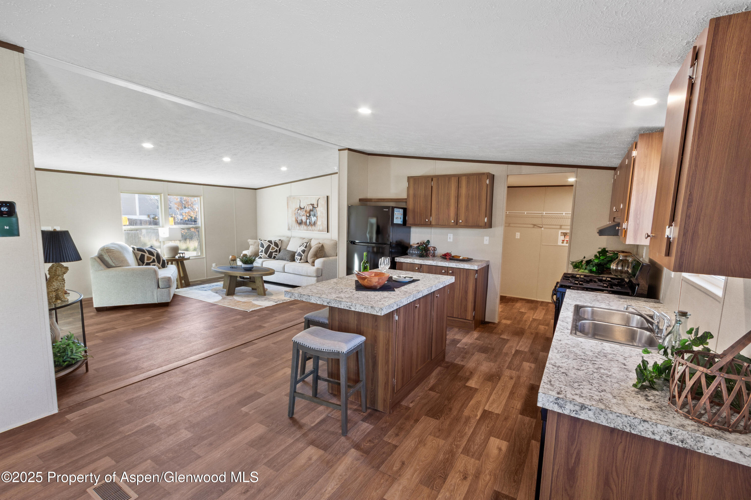
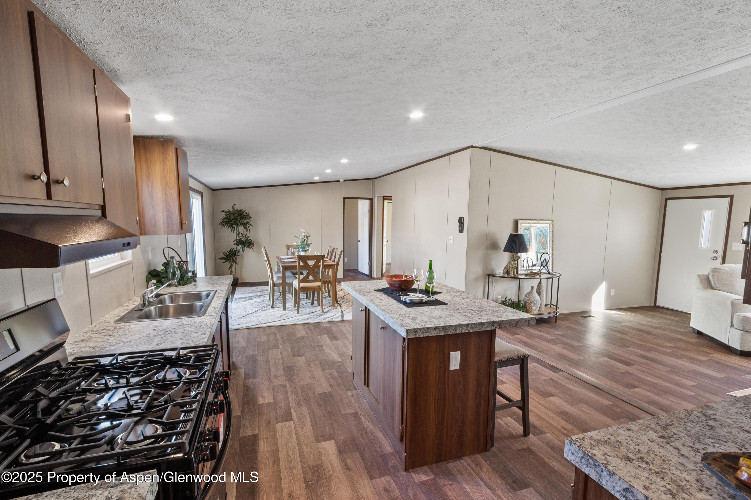
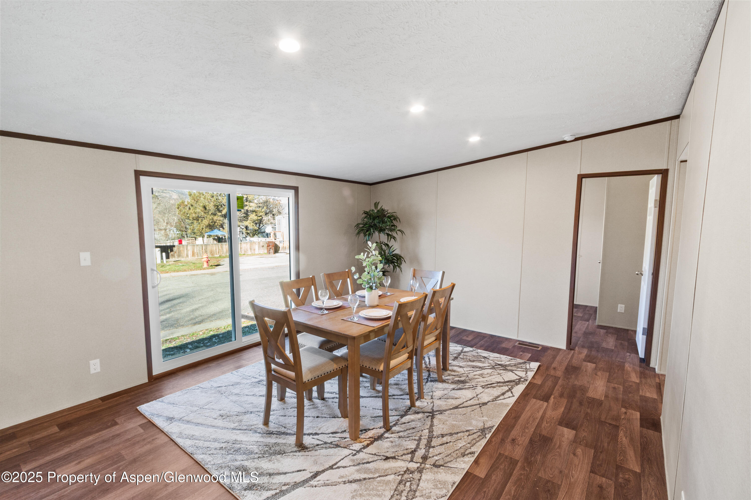
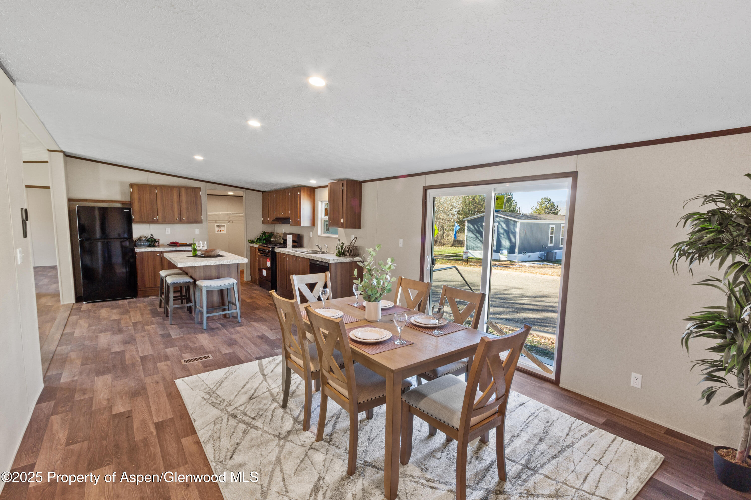
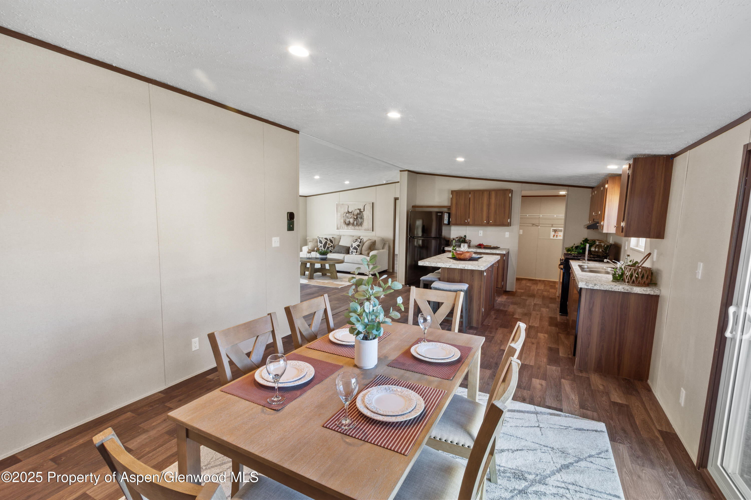
Step inside and be greeted by a spacious living area that flows seamlessly into the dining room and kitchen, creating the perfect space for everyday living and entertaining. The kitchen is well-appointed with modern finishes, abundant cabinetry, and a large island ideal for meal prep or gathering with friends and family.

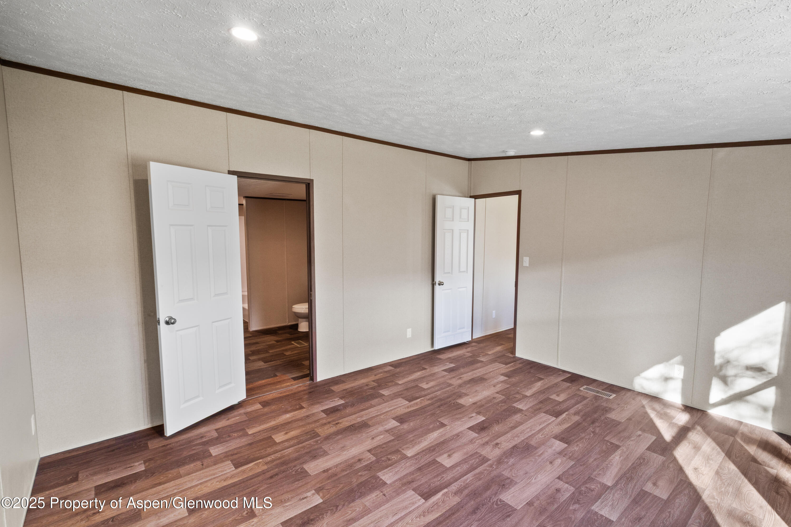
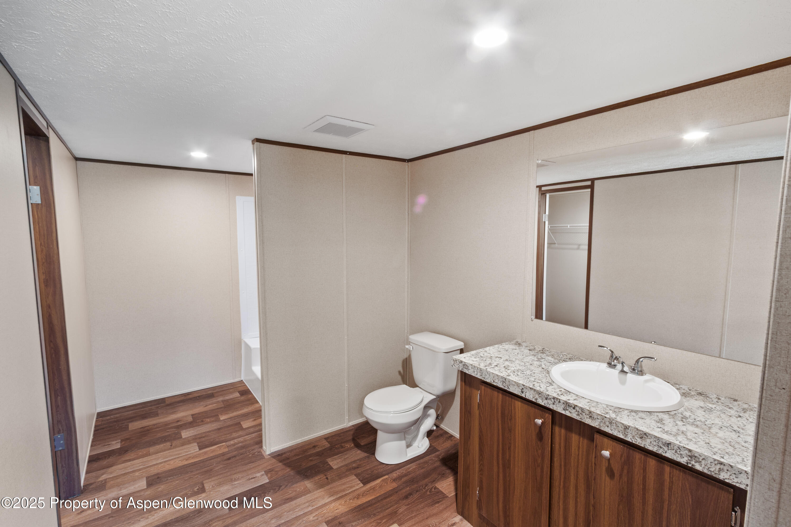
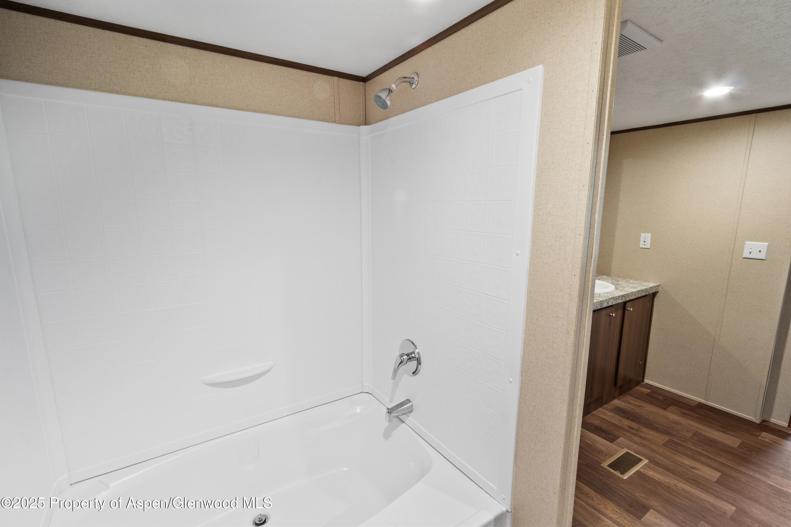
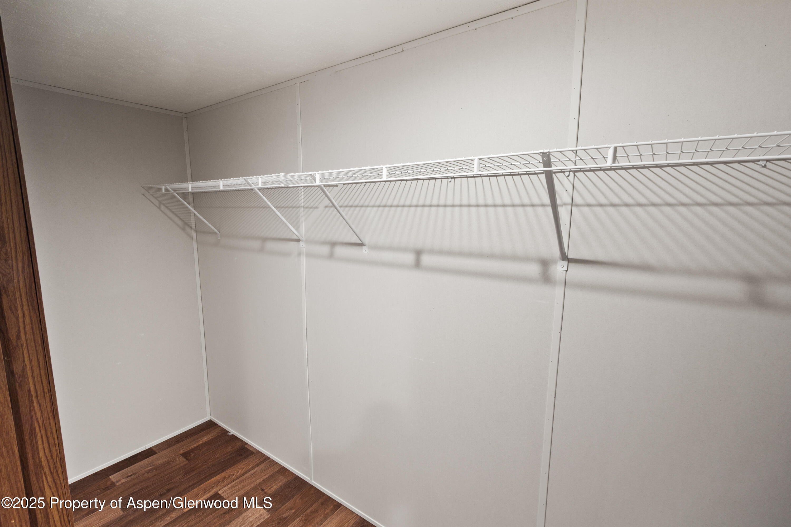
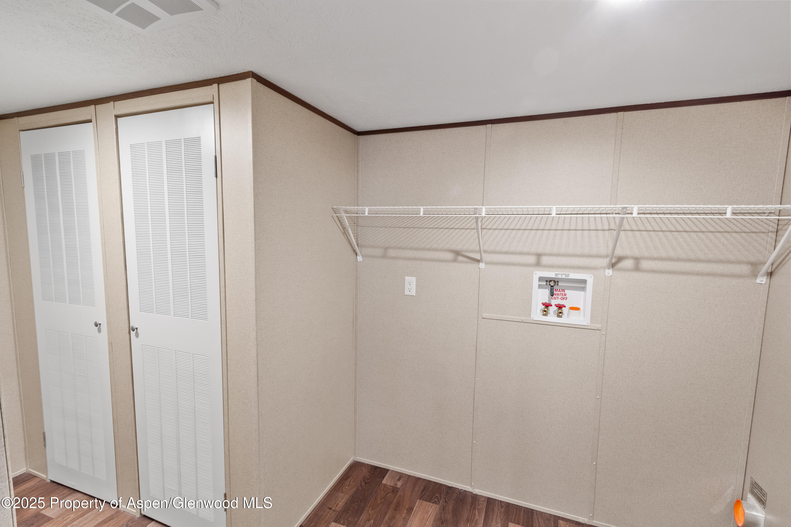
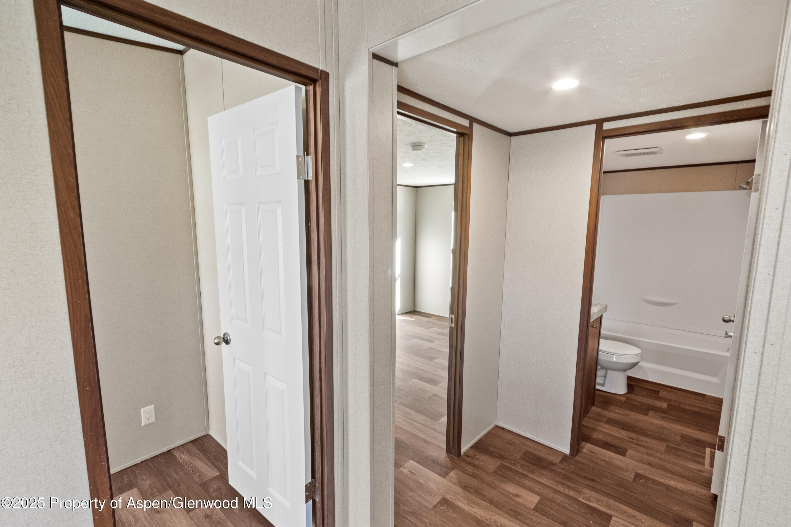
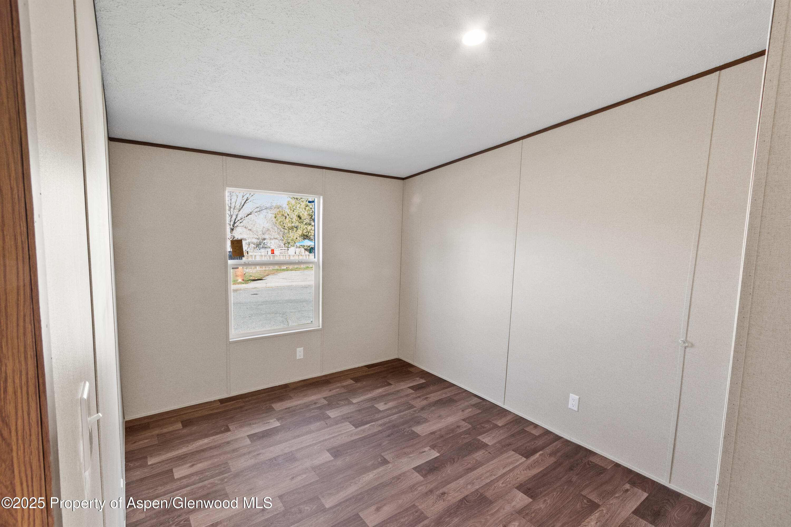
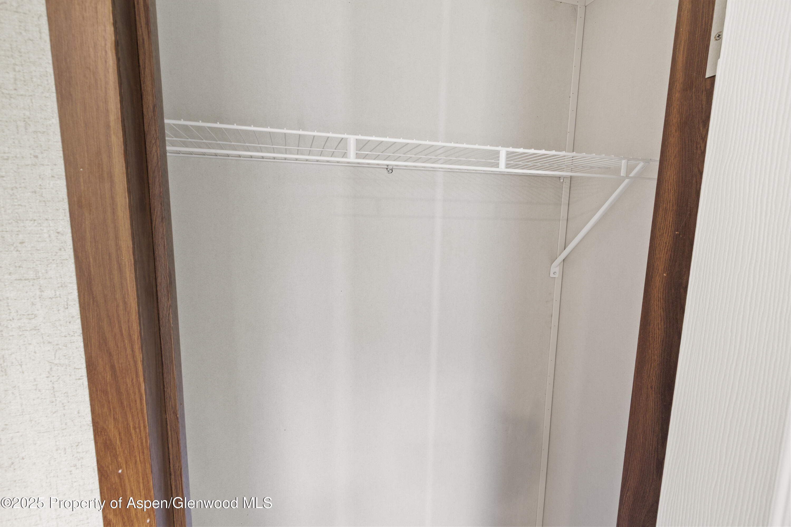
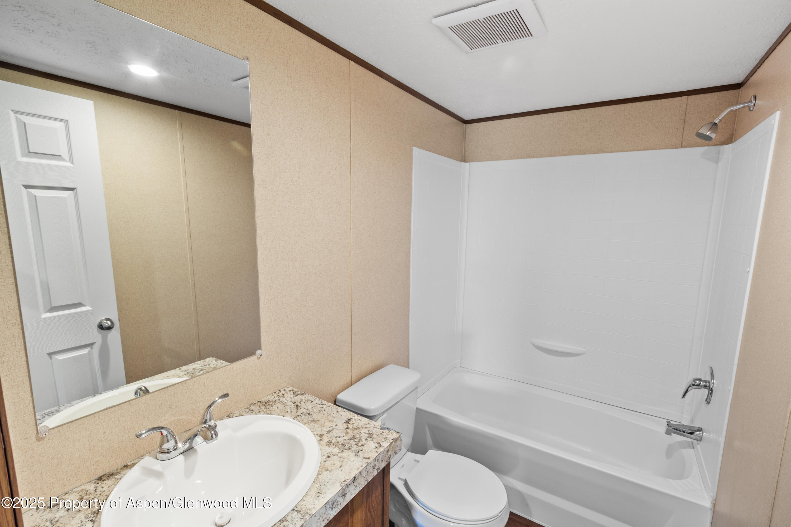
The Marvel model offers a split-bedroom layout for added privacy, with the primary suite featuring a walk-in closet and en suite bath. Three additional bedrooms provide ample room for guests, home office space, or a growing household. A second full bath and a dedicated laundry area add to the home's functionality.

Enjoy the benefits of new construction, energy efficiency, and low-maintenance living in a welcoming neighborhood. Saddleback Creek offers wide-open views, fresh air, and the tranquility of the Western Slope--just minutes from hiking, golfing, and the Colorado River.

Don't miss your opportunity to own this brand-new home in an established and desirable area. Schedule a tour today and see why the TRU Marvel is the perfect place to call home!

4
beds

2
baths

1,474 Sq.Ft. LIVING AREA

8,712 Sq.Ft. lot

Naomi Adler

Naomi Adler

Features & Amenities

Interior

  • total bedrooms4
  • Total bathrooms2
  • full bathrooms2
  • Laundry room Common Area

Area & Lot

  • Status Sold
  • Date Sold April 10, 2026
  • Living Area1,474 Sq.Ft.
  • Total Area1,474 Sq.Ft.
  • Lot Area8,712 Sq.Ft.
  • MLS® ID188307
  • TypeManufactured-Mobile
  • YEAR BUILT2025
  • NeighborhoodParachute
  • Architecture StylesRanch

Exterior

  • water SourcePublic
  • roofComposition
  • parkingNone
  • HEAT TYPENatural Gas, Forced Air
  • AIR CONDITIONINGCentral Air

Financial

  • Sales Price$143,000
  • HOA $620/mo
  • Zoning Residential

Let’s Make Your Move

With deep local knowledge and a client-first approach, Naomi helps you navigate the market with clarity and confidence. Whether buying or selling, you’ll have a trusted advisor by your side every step of the way.

Follow Me on Instagram